

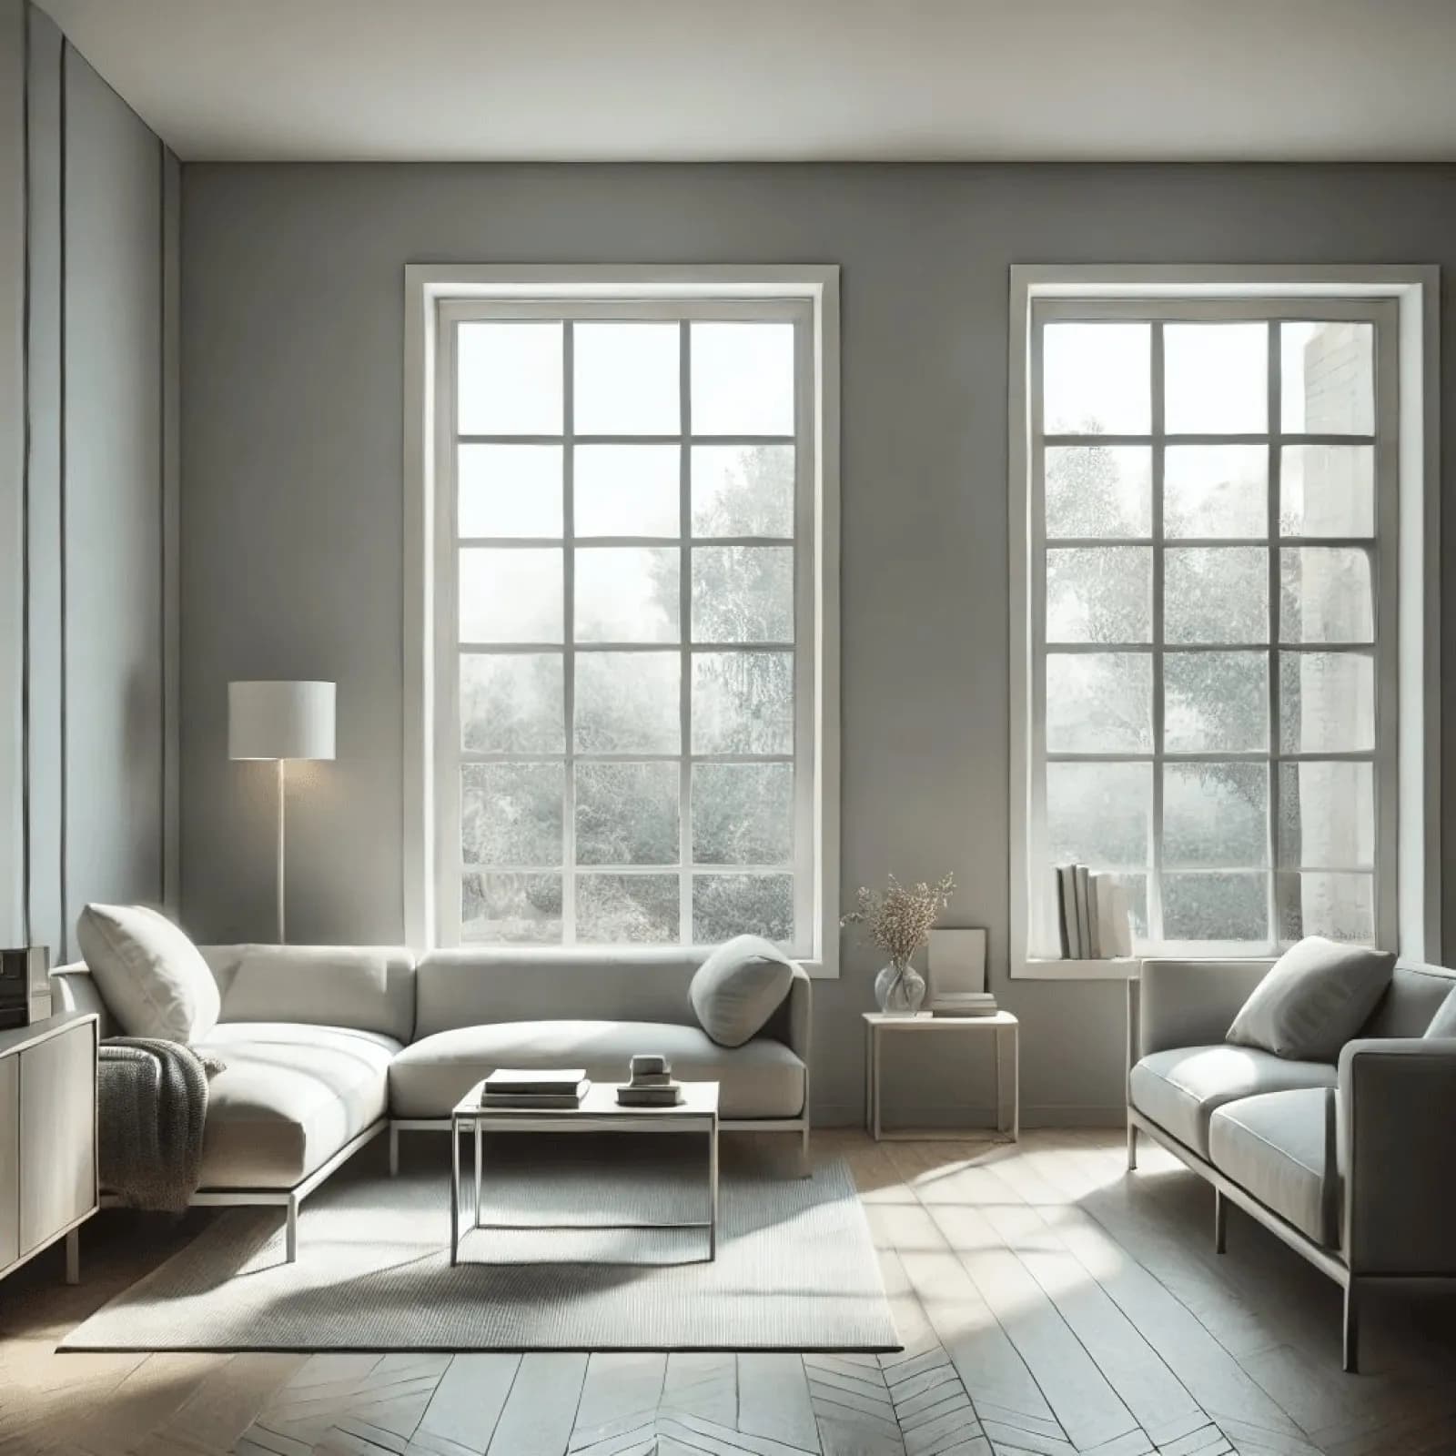
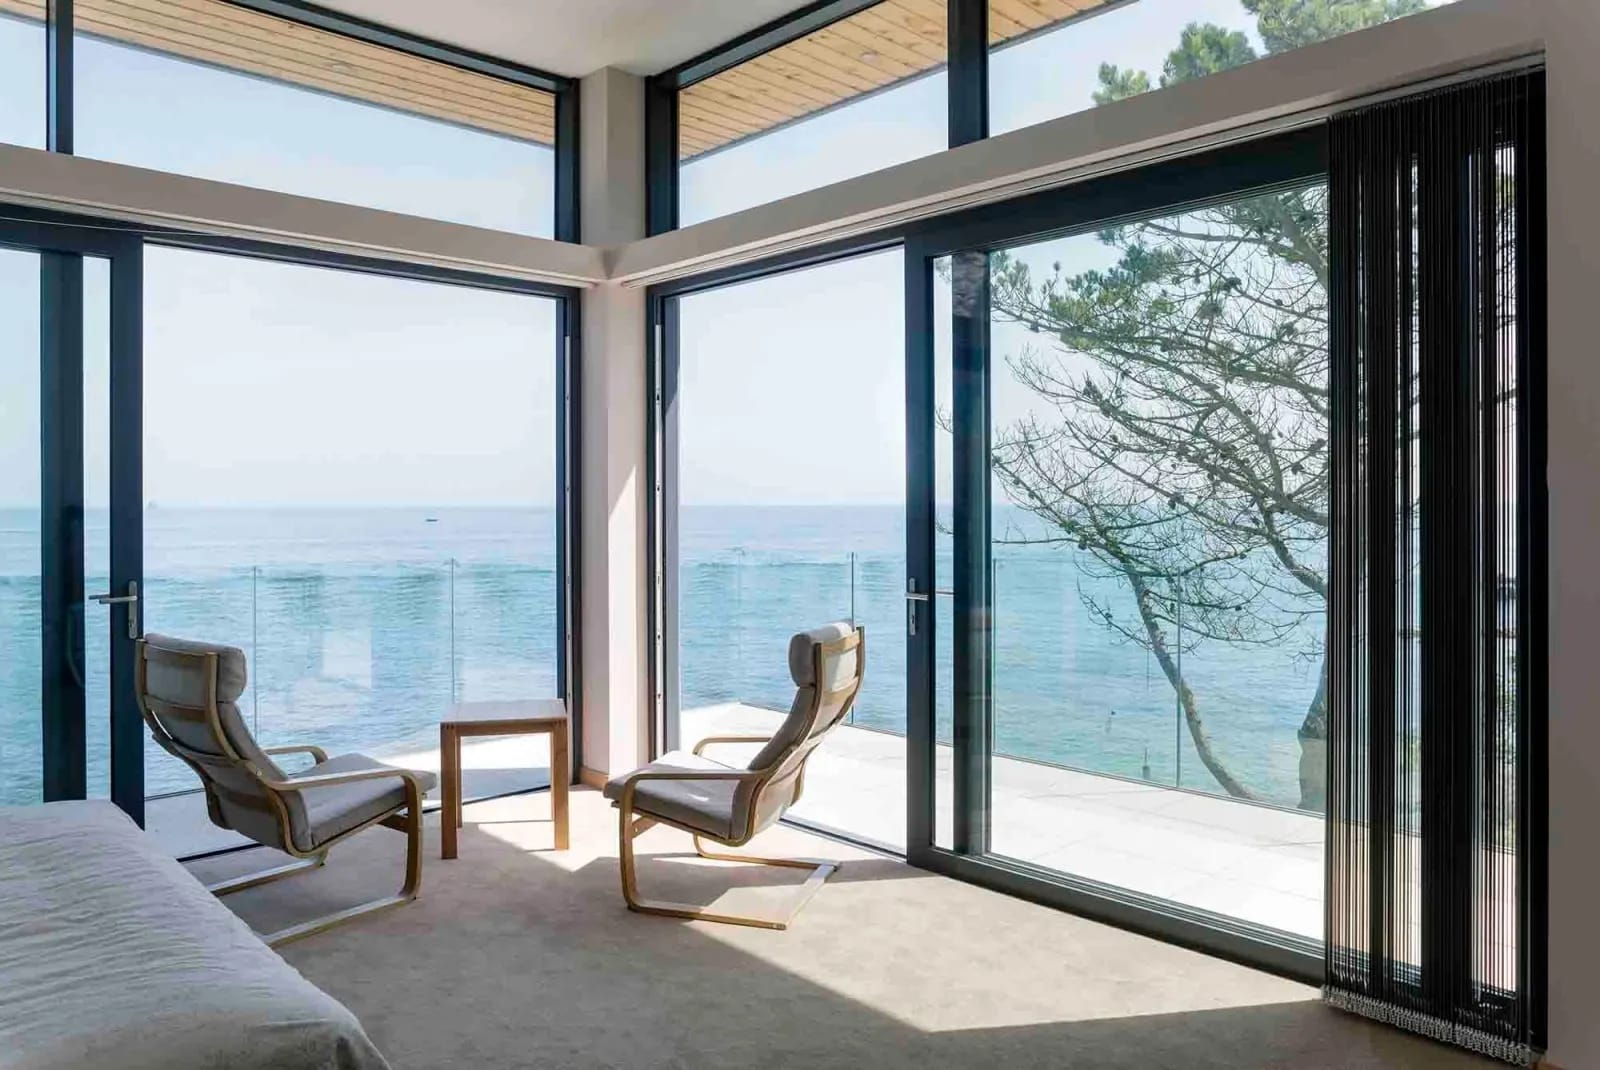
Library Sliding Partition
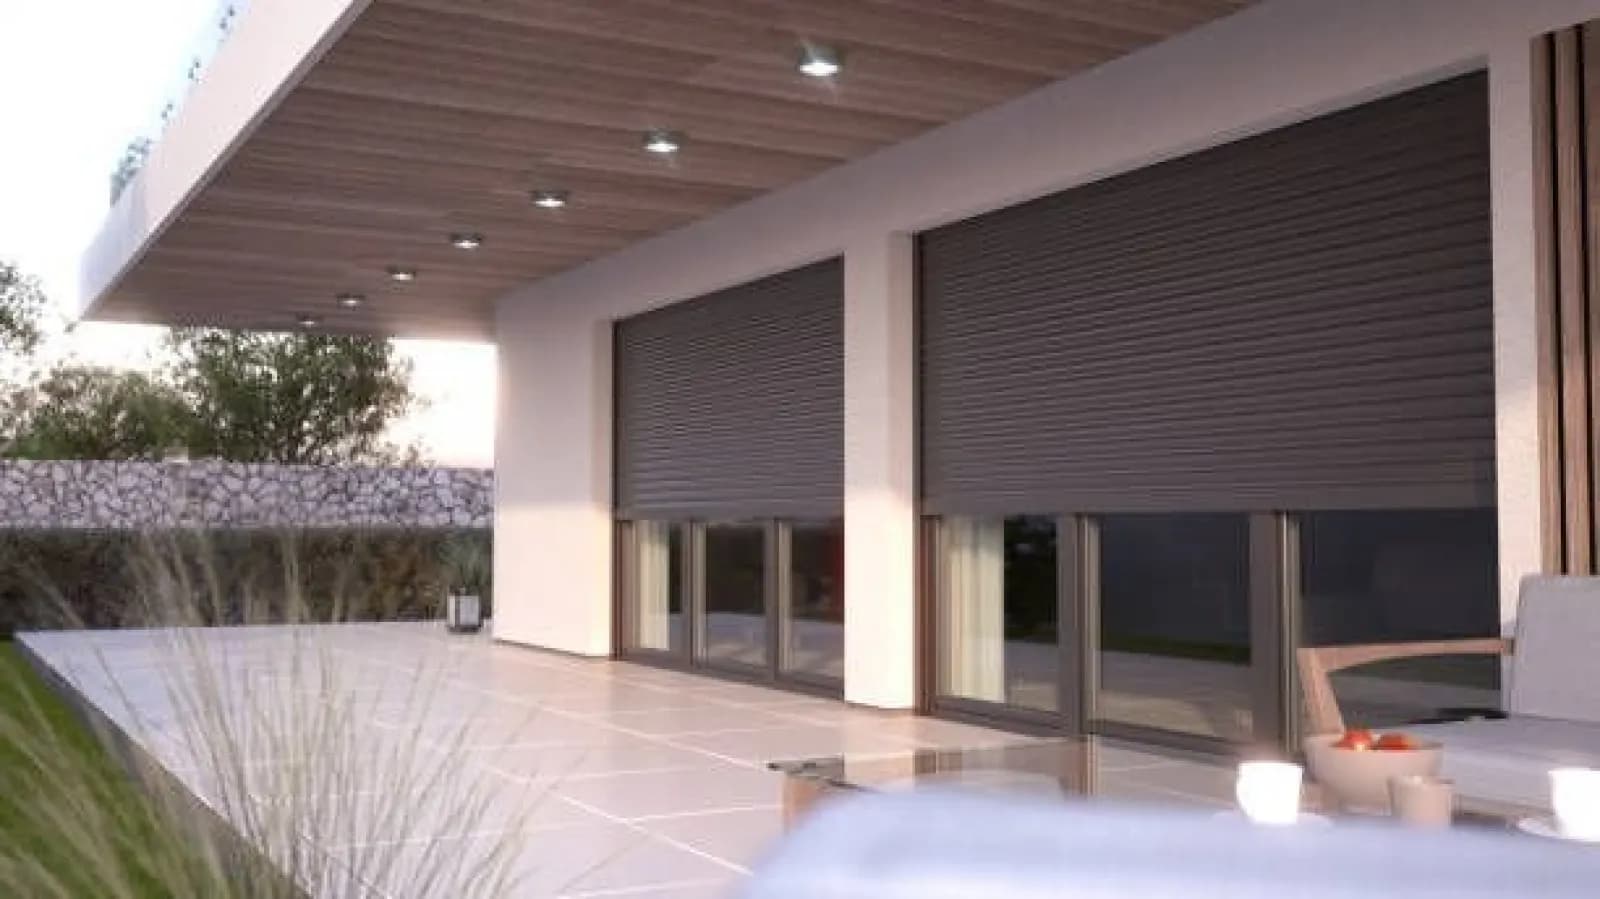
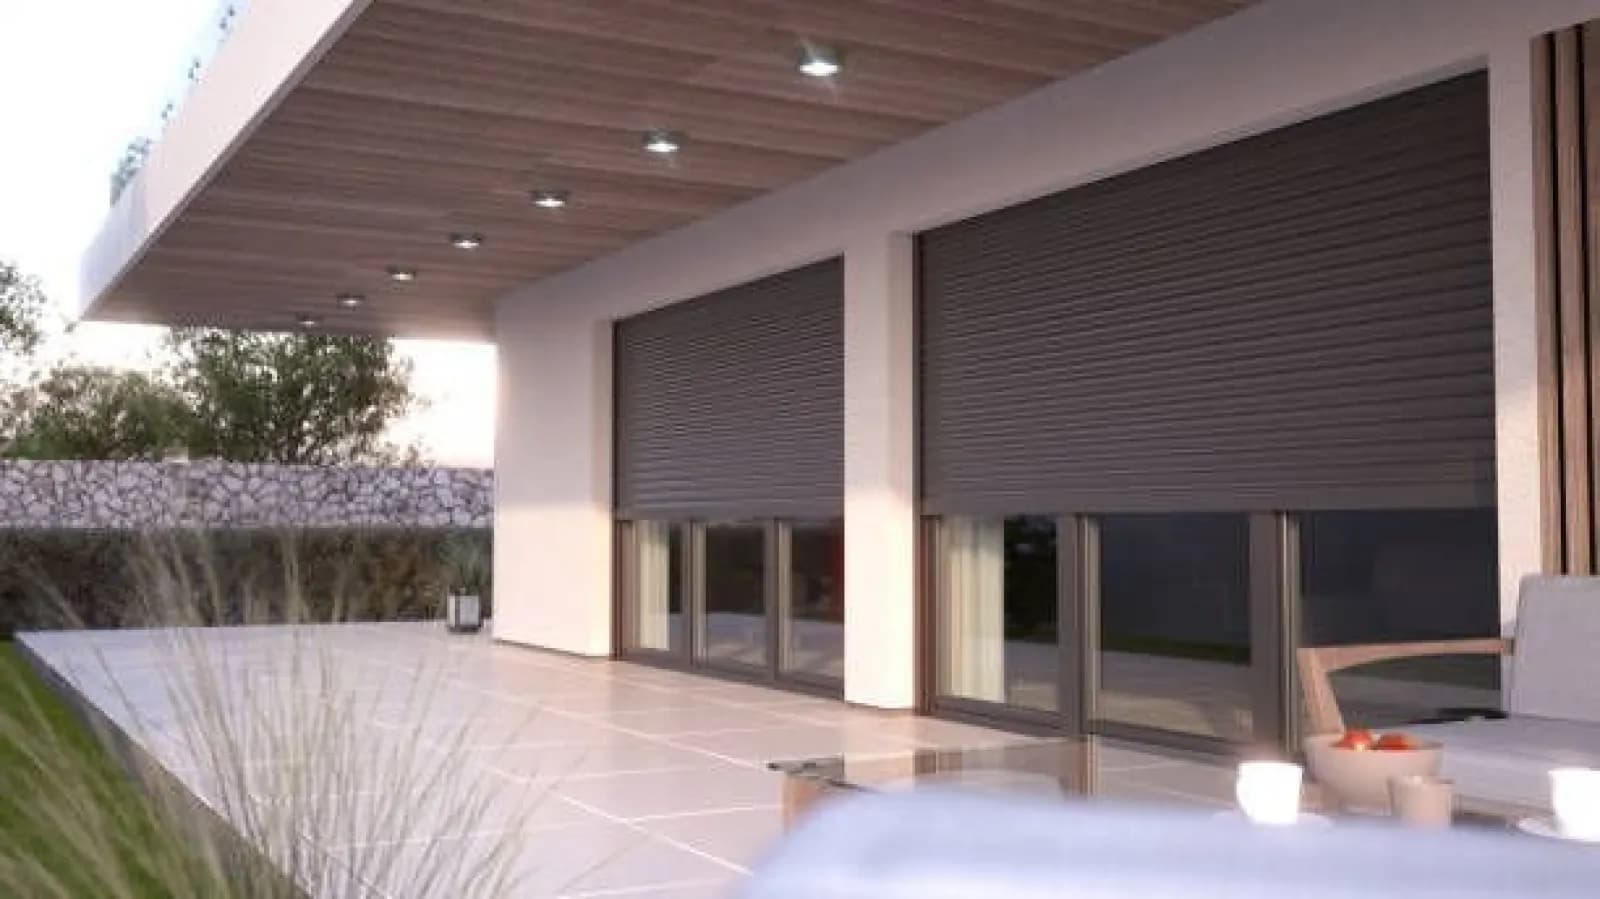
Library Sliding Partition, view after installation.
Photo: HBT archive (demo)
- Location
- Türkiye (demo)
- Date
- 2020 (demo)
- Client
- Private client (demo)
A sample project made to measure with sliding systems.
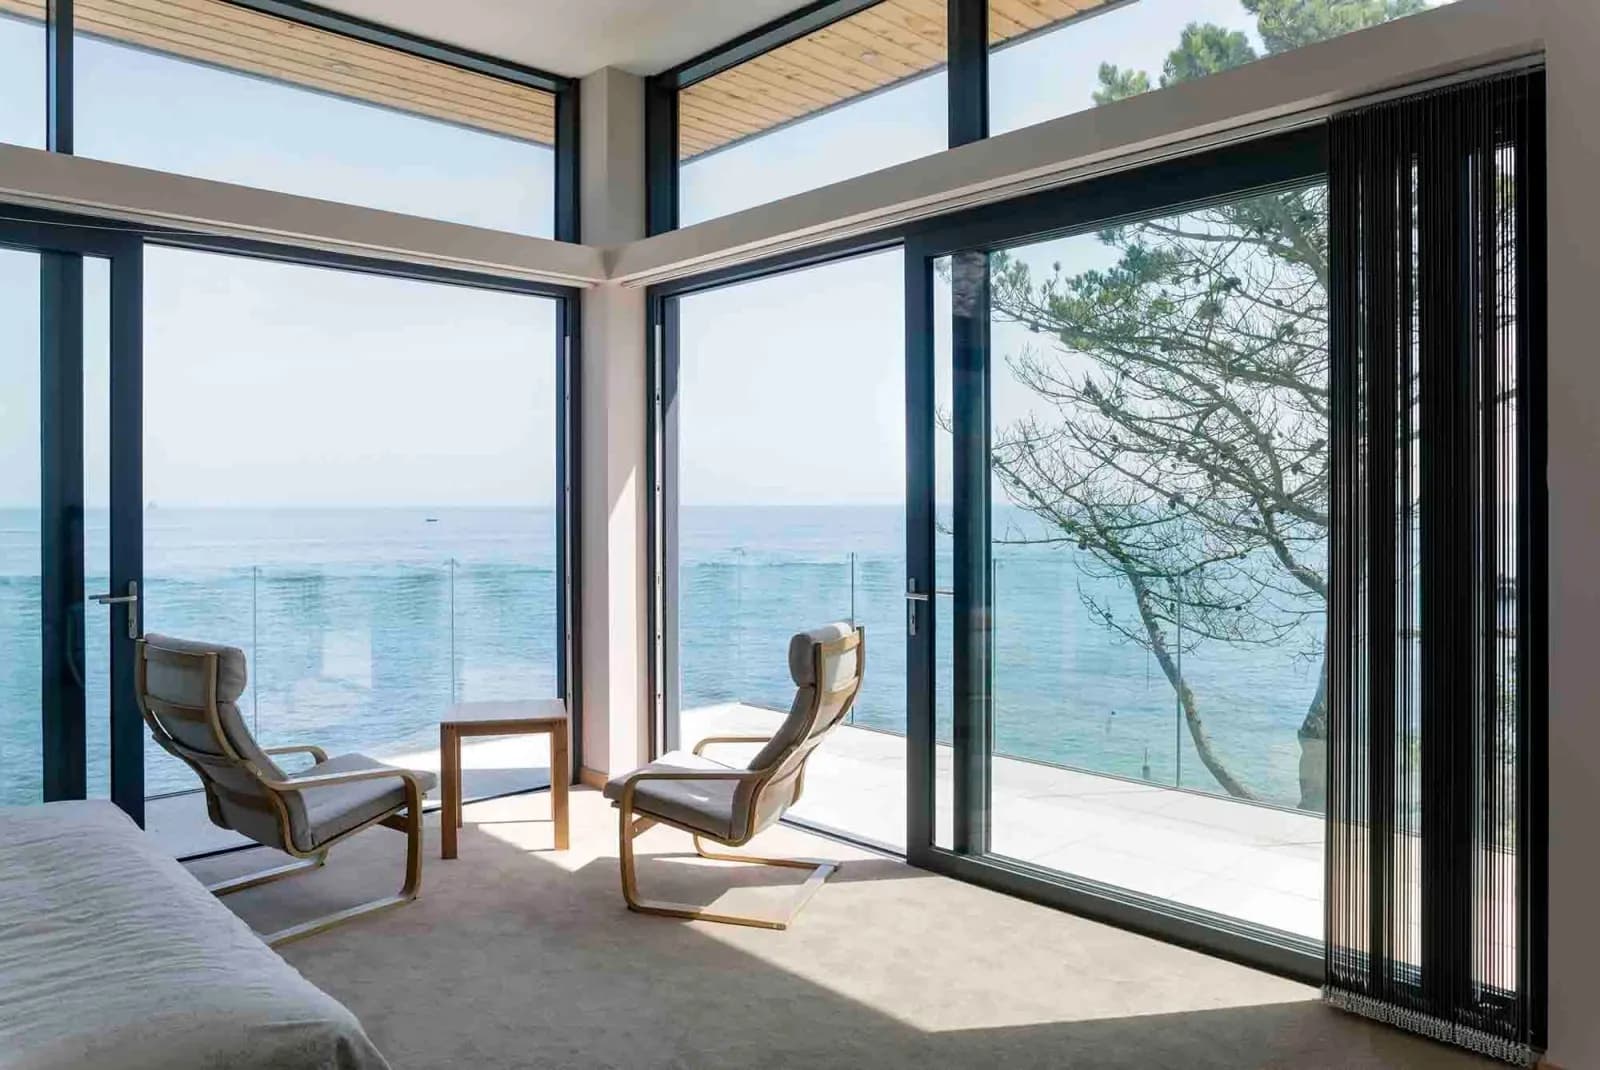
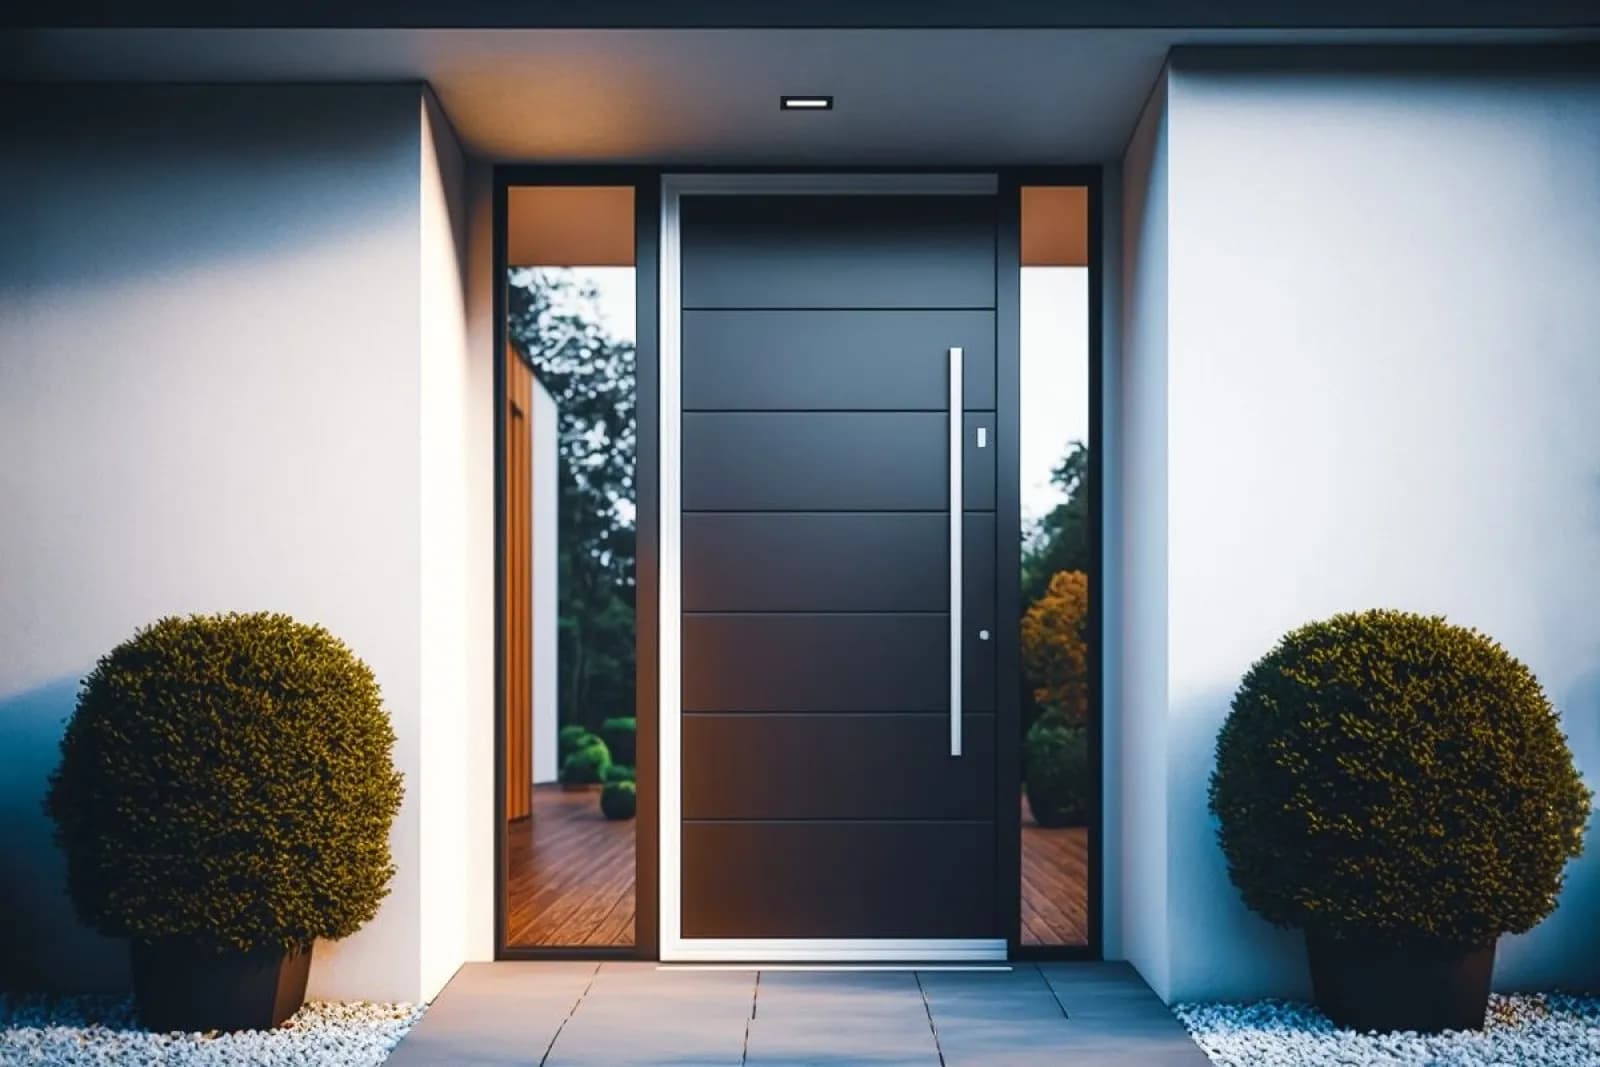
Library Sliding Partition is an example of aluminium solutions designed to the size and use of the project. This text is placeholder (demo) content and will be replaced with real project information.
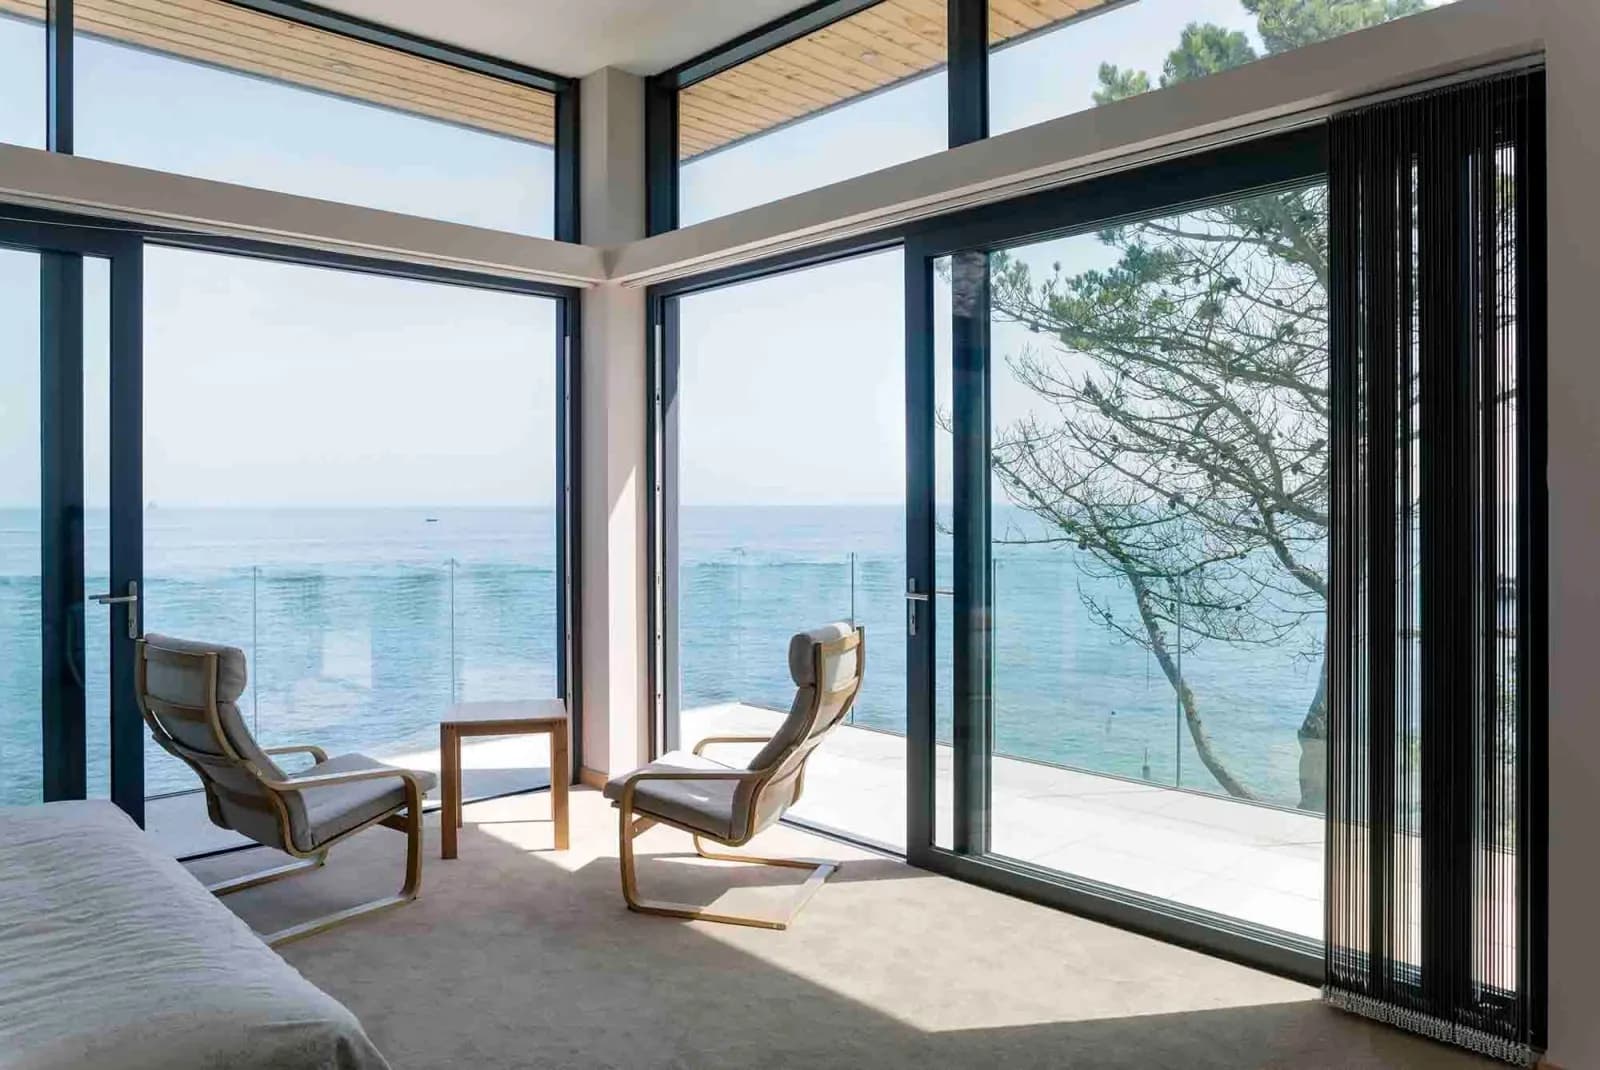
01 / 04 Photo: HBT archive (demo)
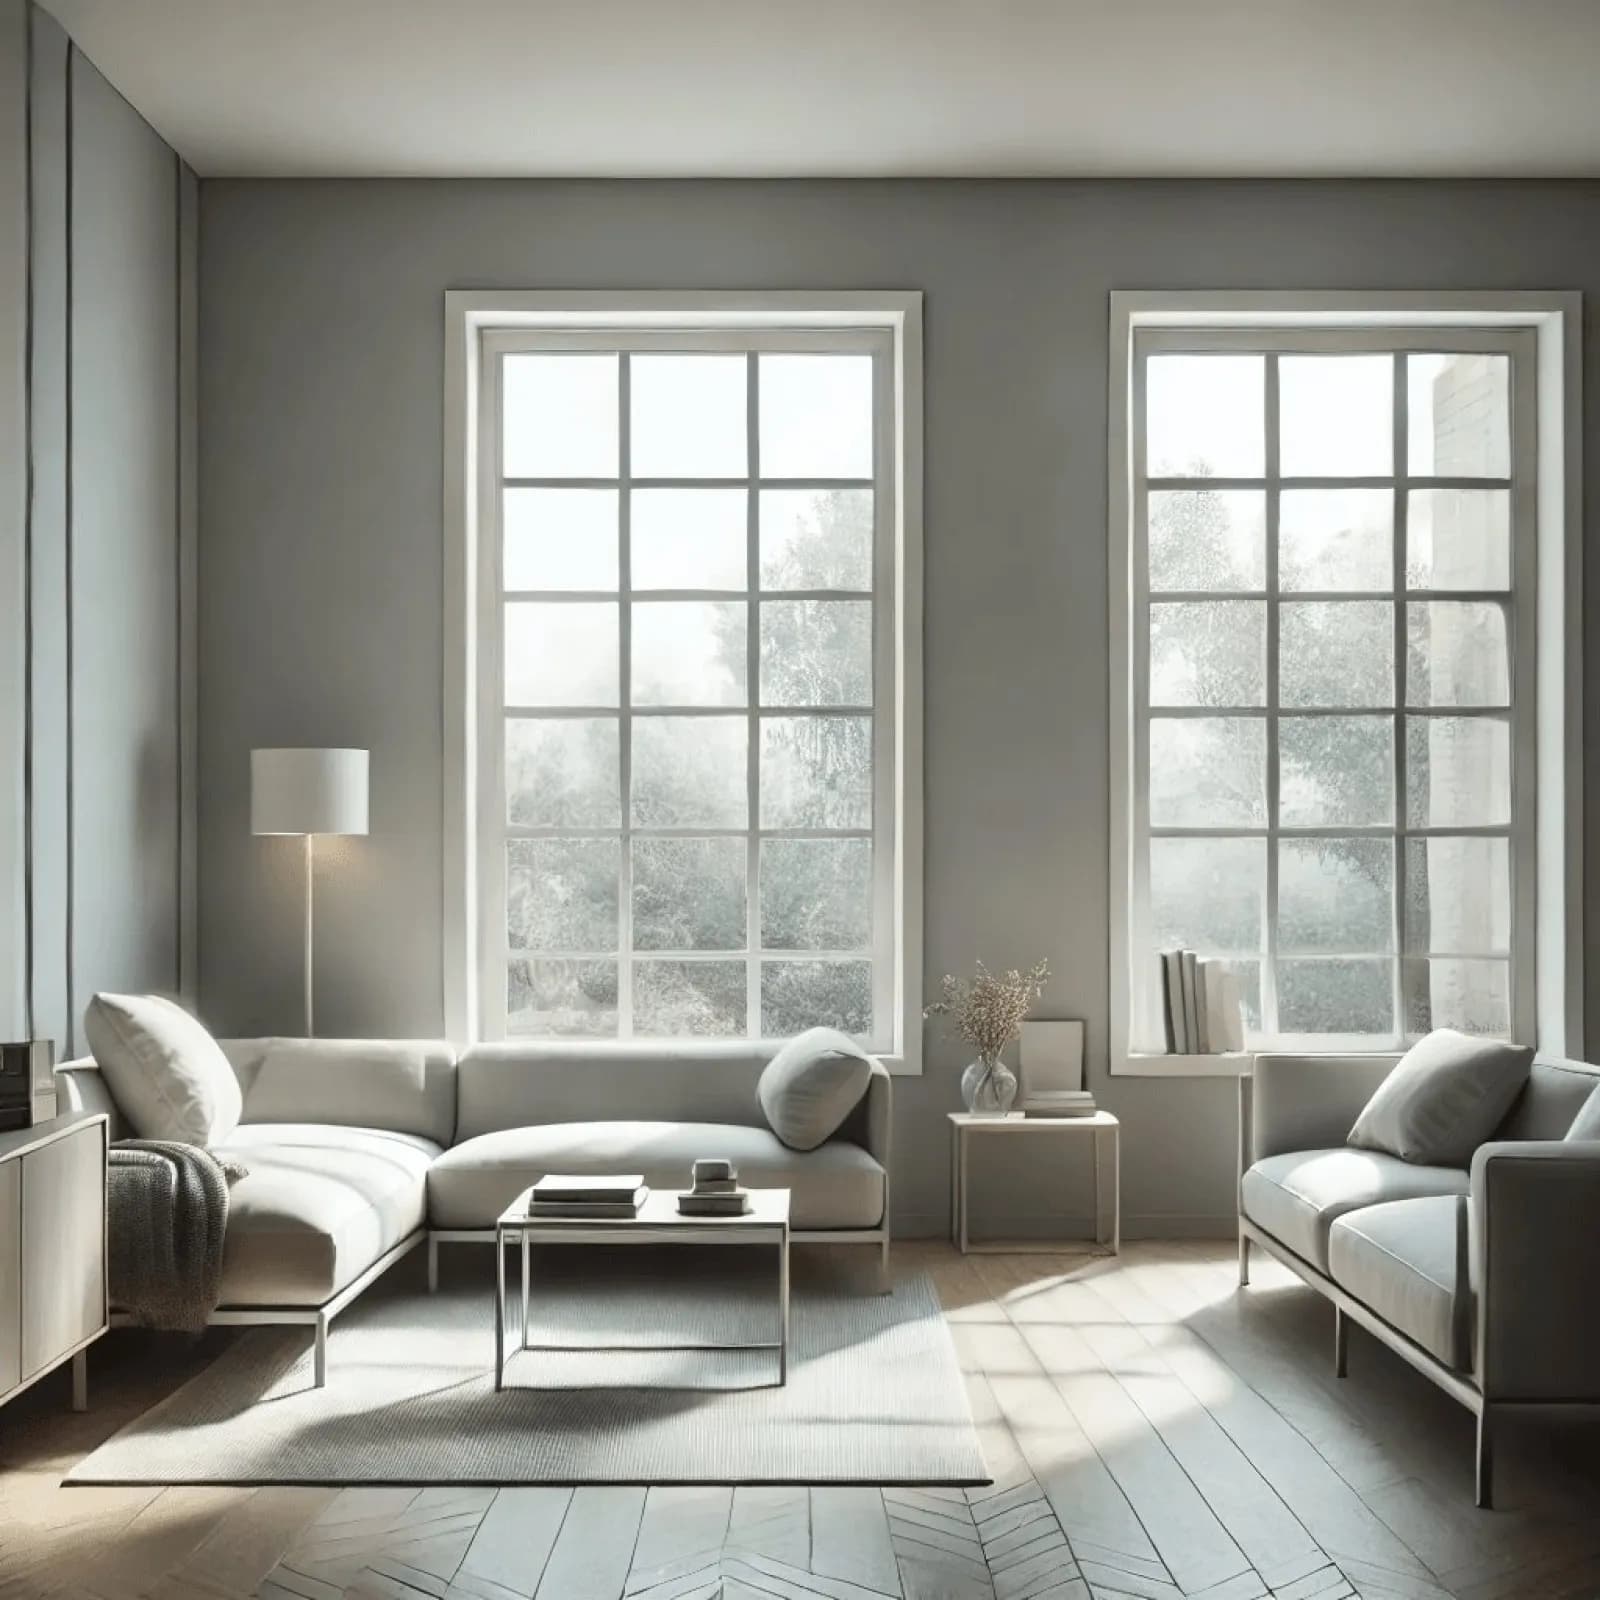
02 / 04 Photo: HBT archive (demo)
03 / 04 Photo: HBT archive (demo)
04 / 04 Photo: HBT archive (demo)
Library Sliding Partition
During design, the building's architecture, daylight and ventilation needs were considered together; the sliding systems were made to measure and installed on site. This text is placeholder (demo) content and will be replaced with real project information.
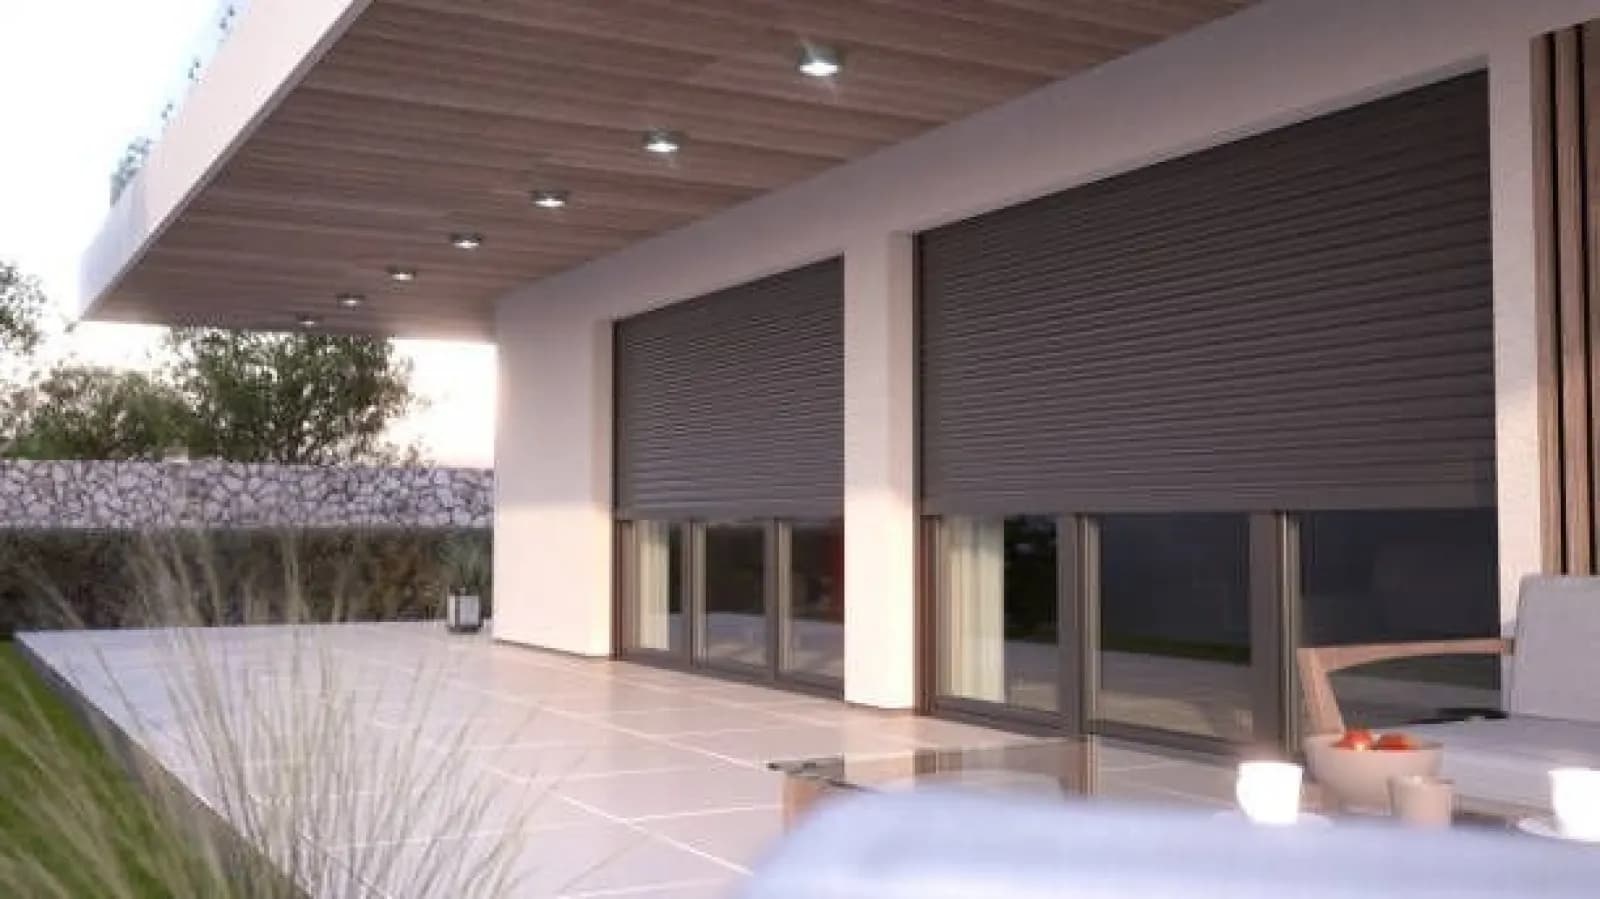
Photo: HBT archive (demo)
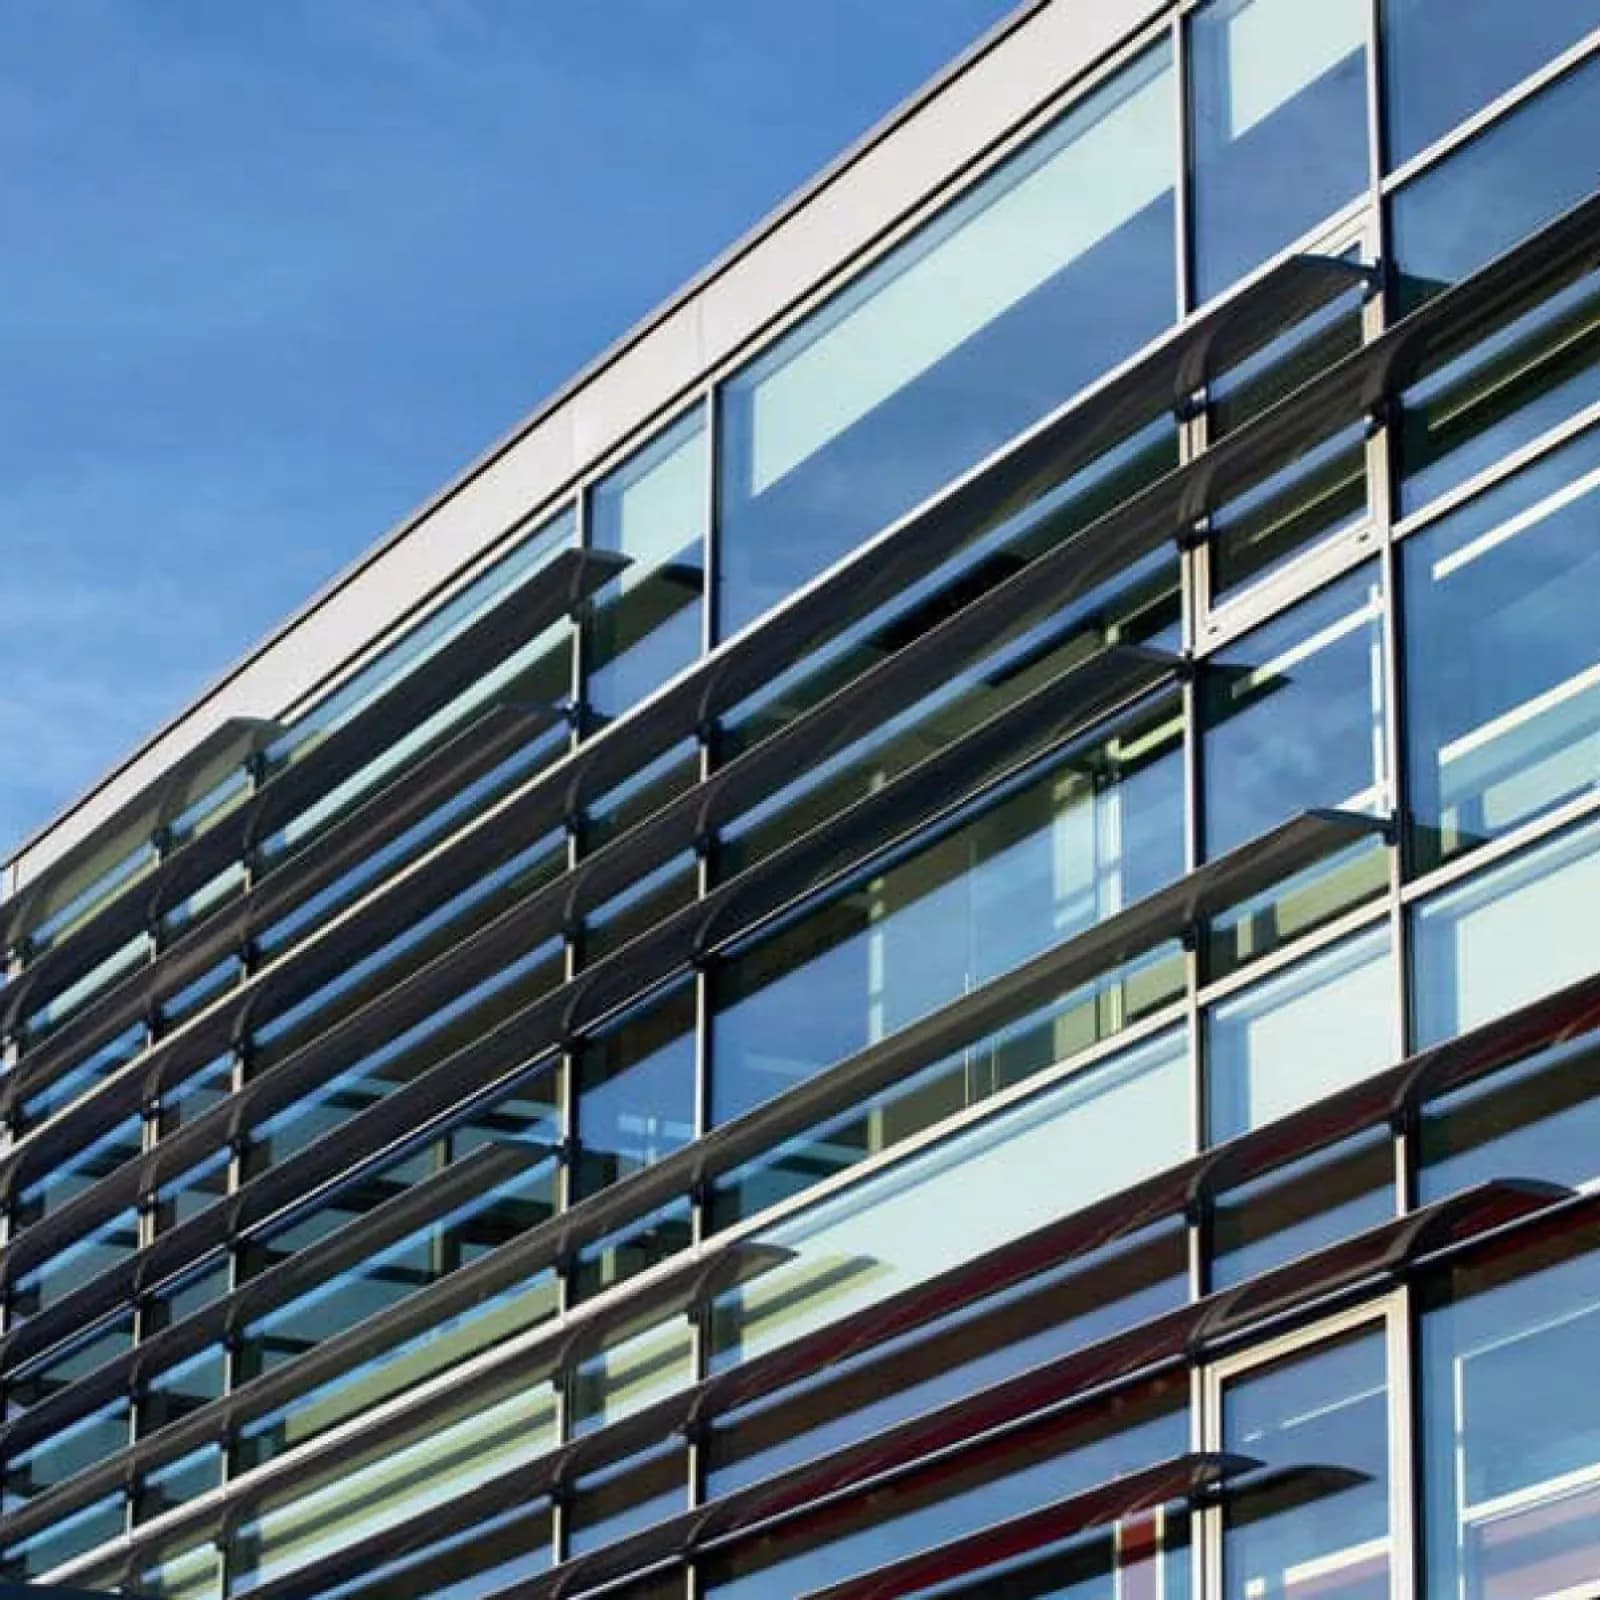
Photo: HBT archive (demo)
01 / 03
Design
Profile, glass and colour options were chosen for the project during measuring and design. This text is placeholder (demo) content and will be replaced with real project information.
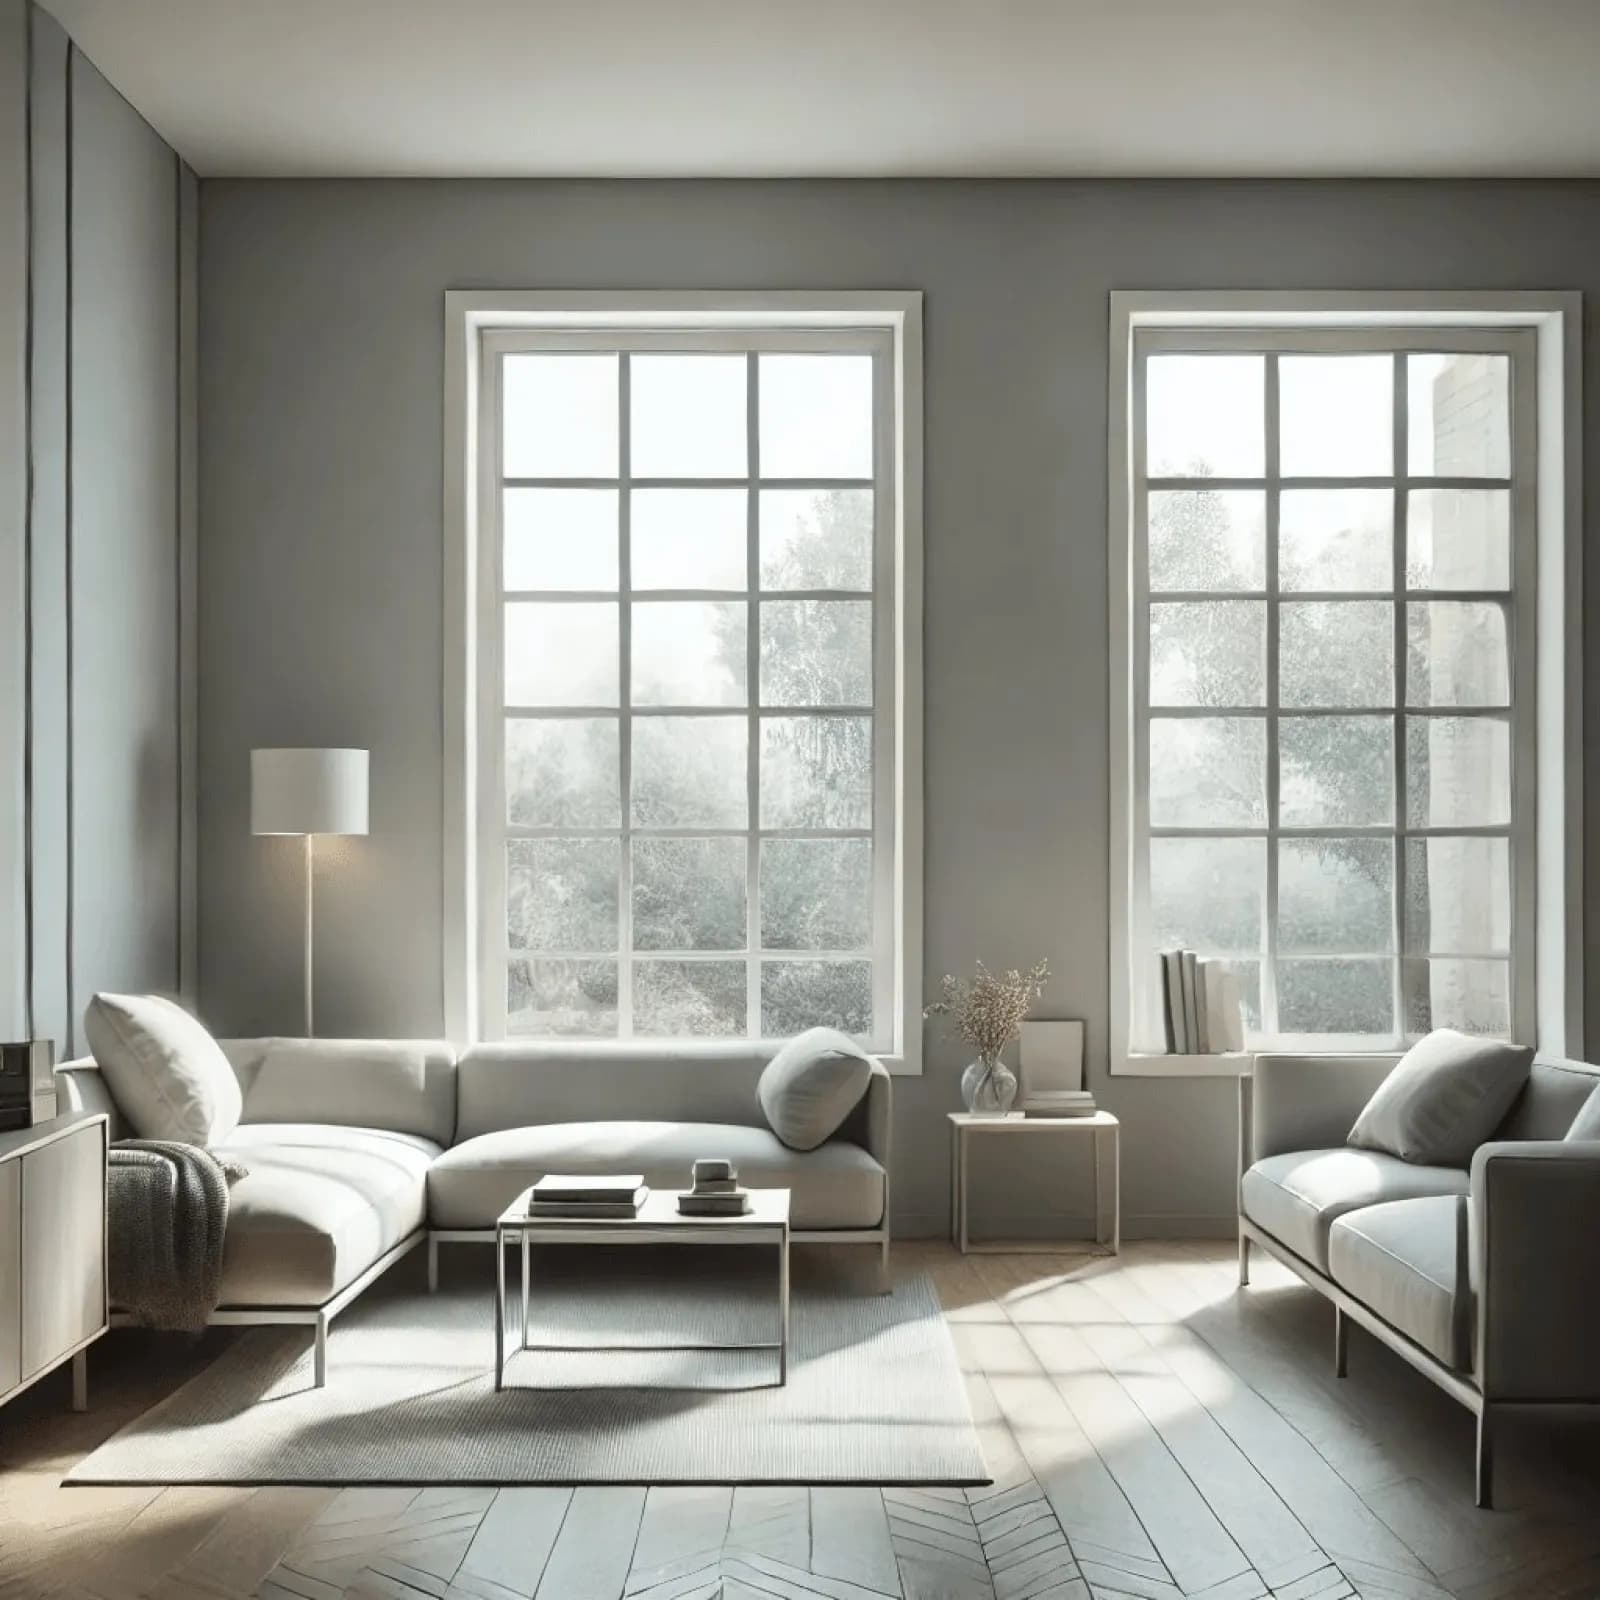
Photo: HBT archive (demo)
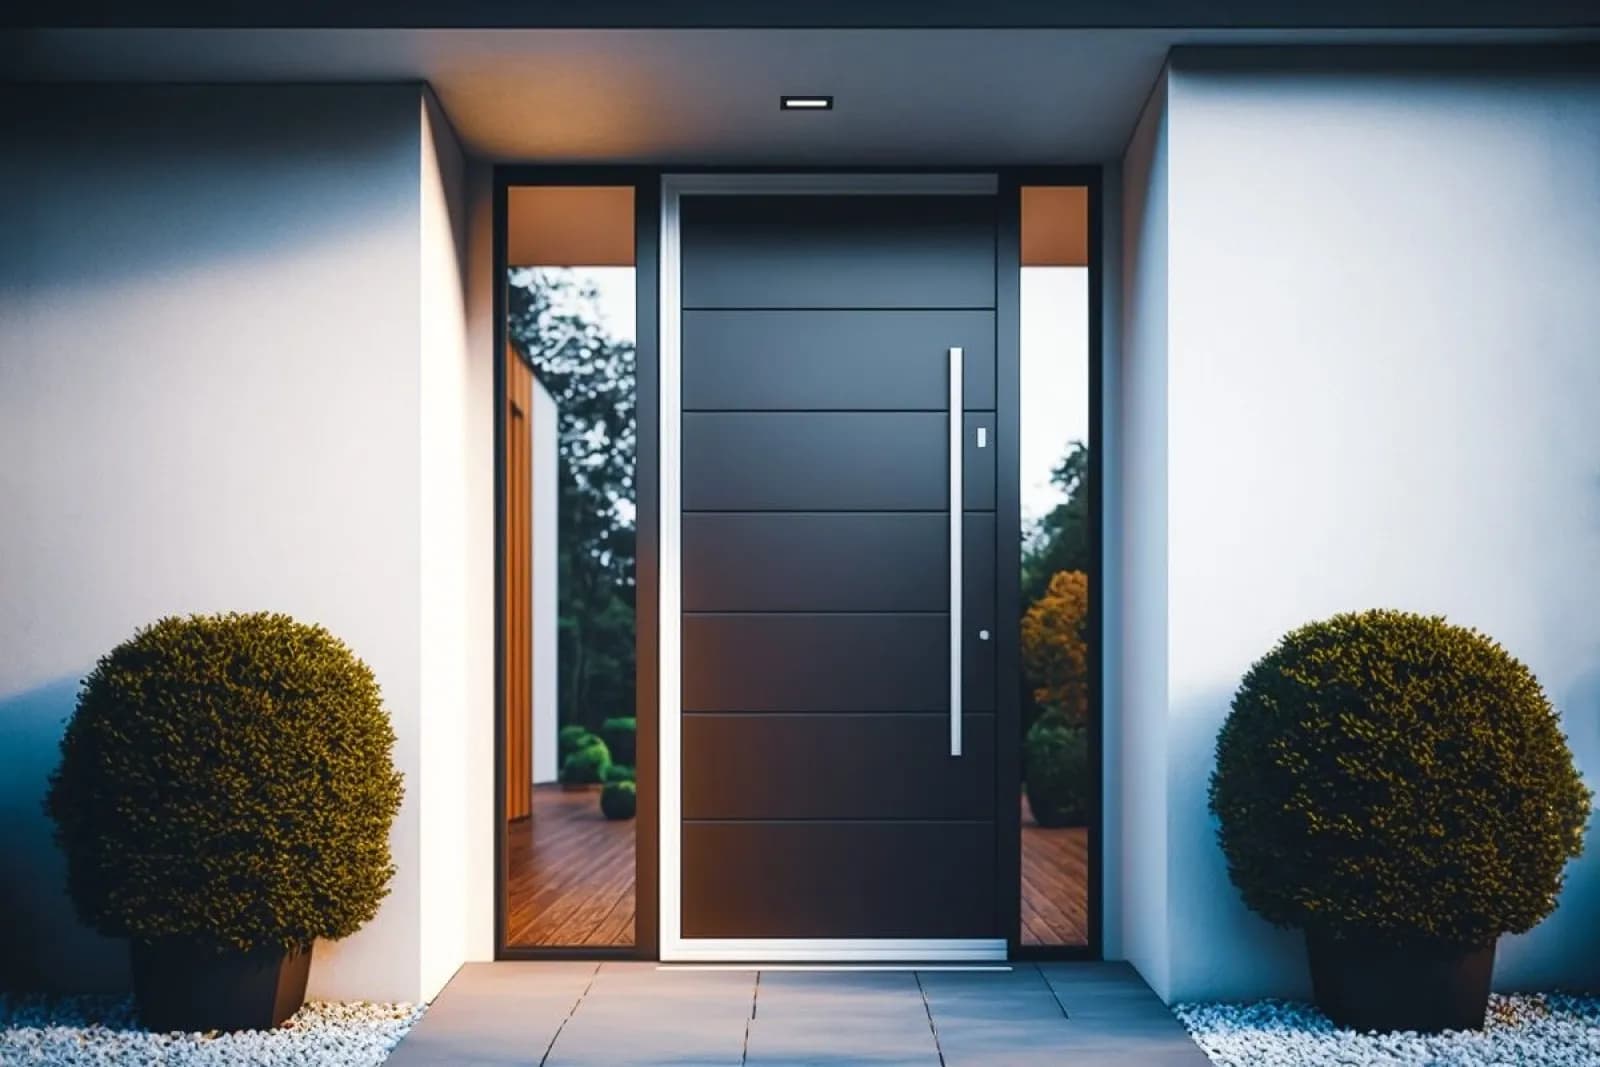
Photo: HBT archive (demo)
02 / 03
Production
The systems were prepared to measure and shipped to site. This text is placeholder (demo) content and will be replaced with real project information.
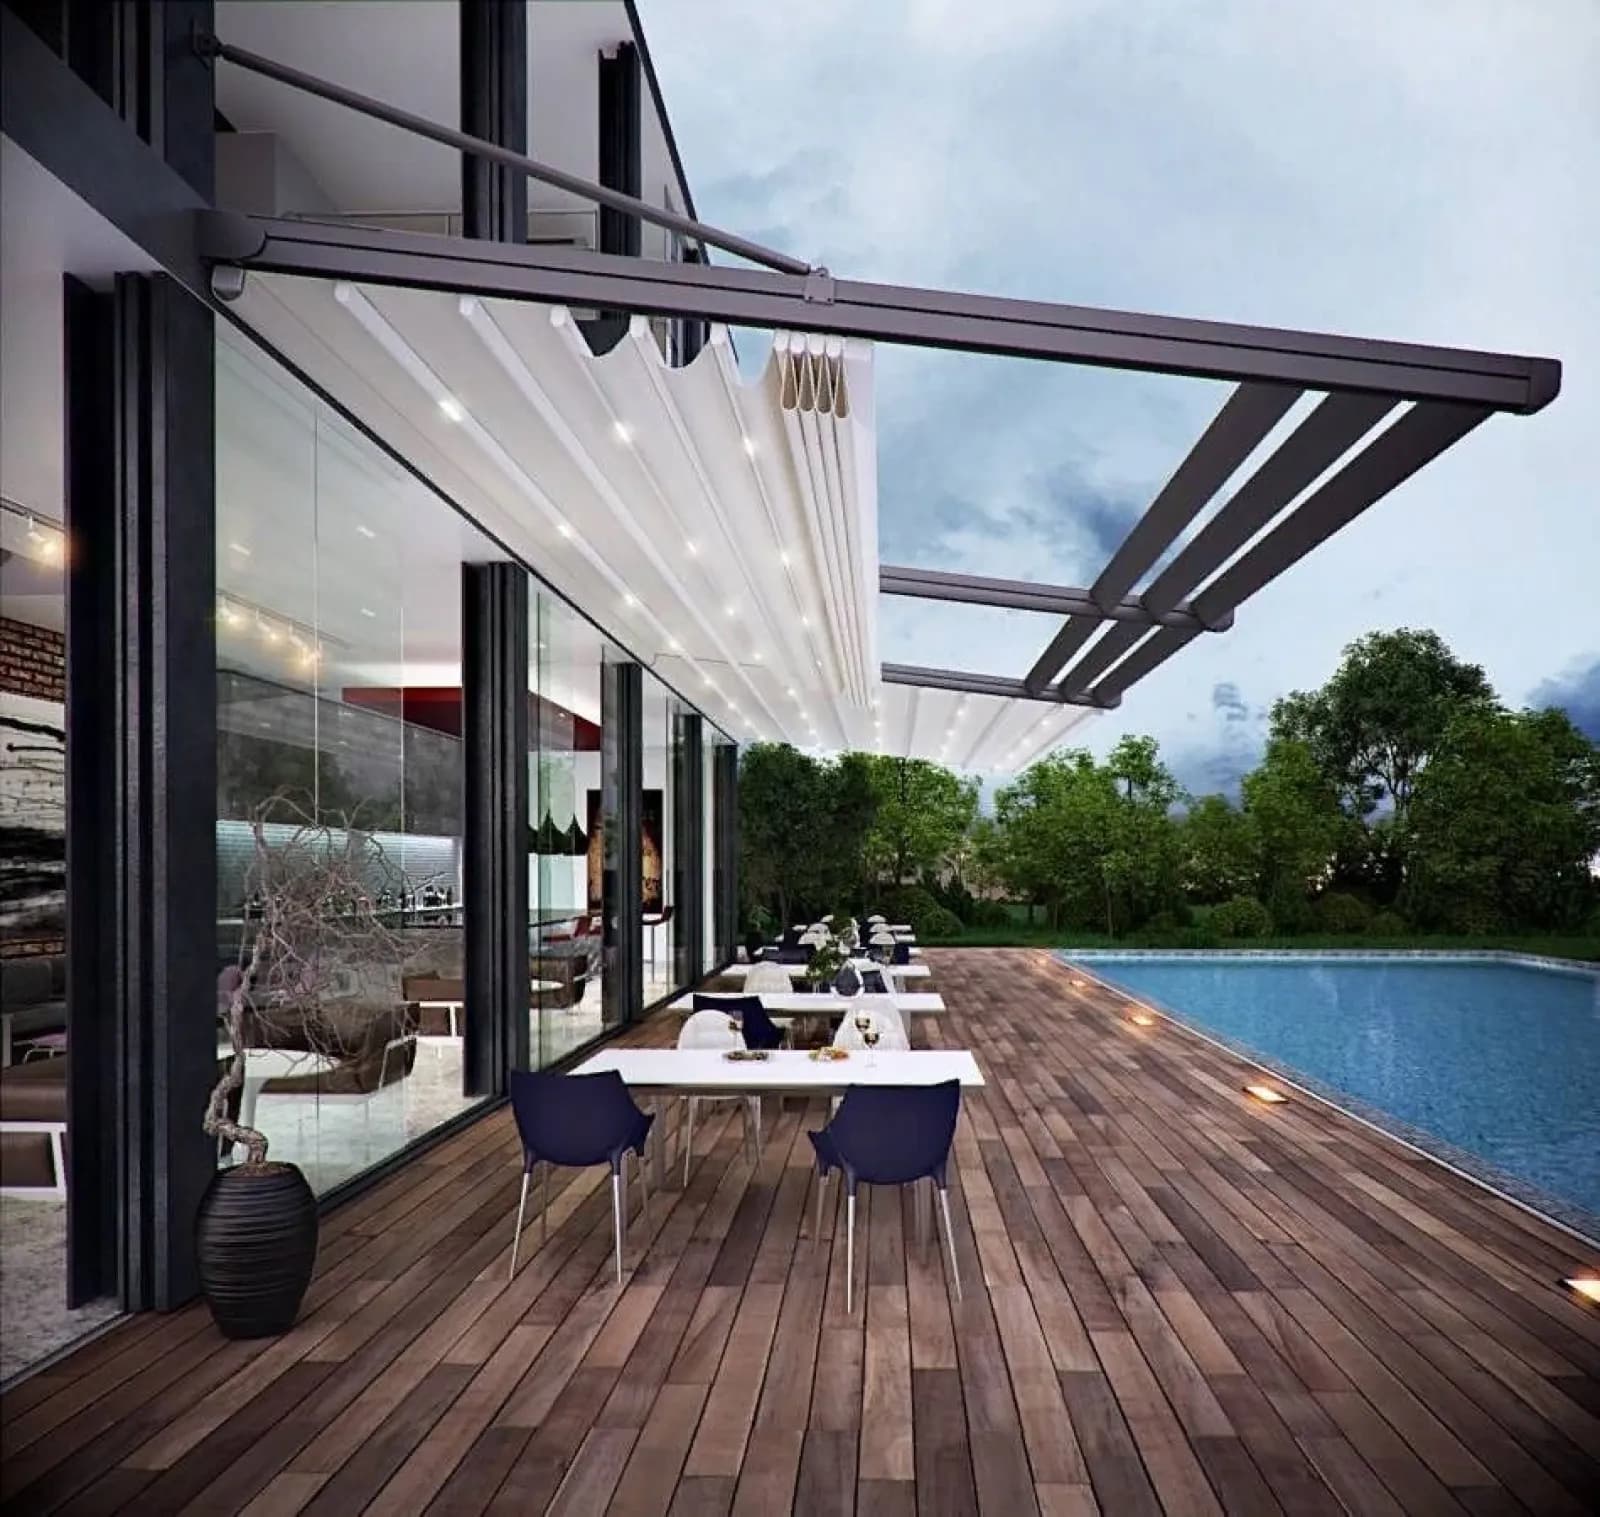
Photo: HBT archive (demo)
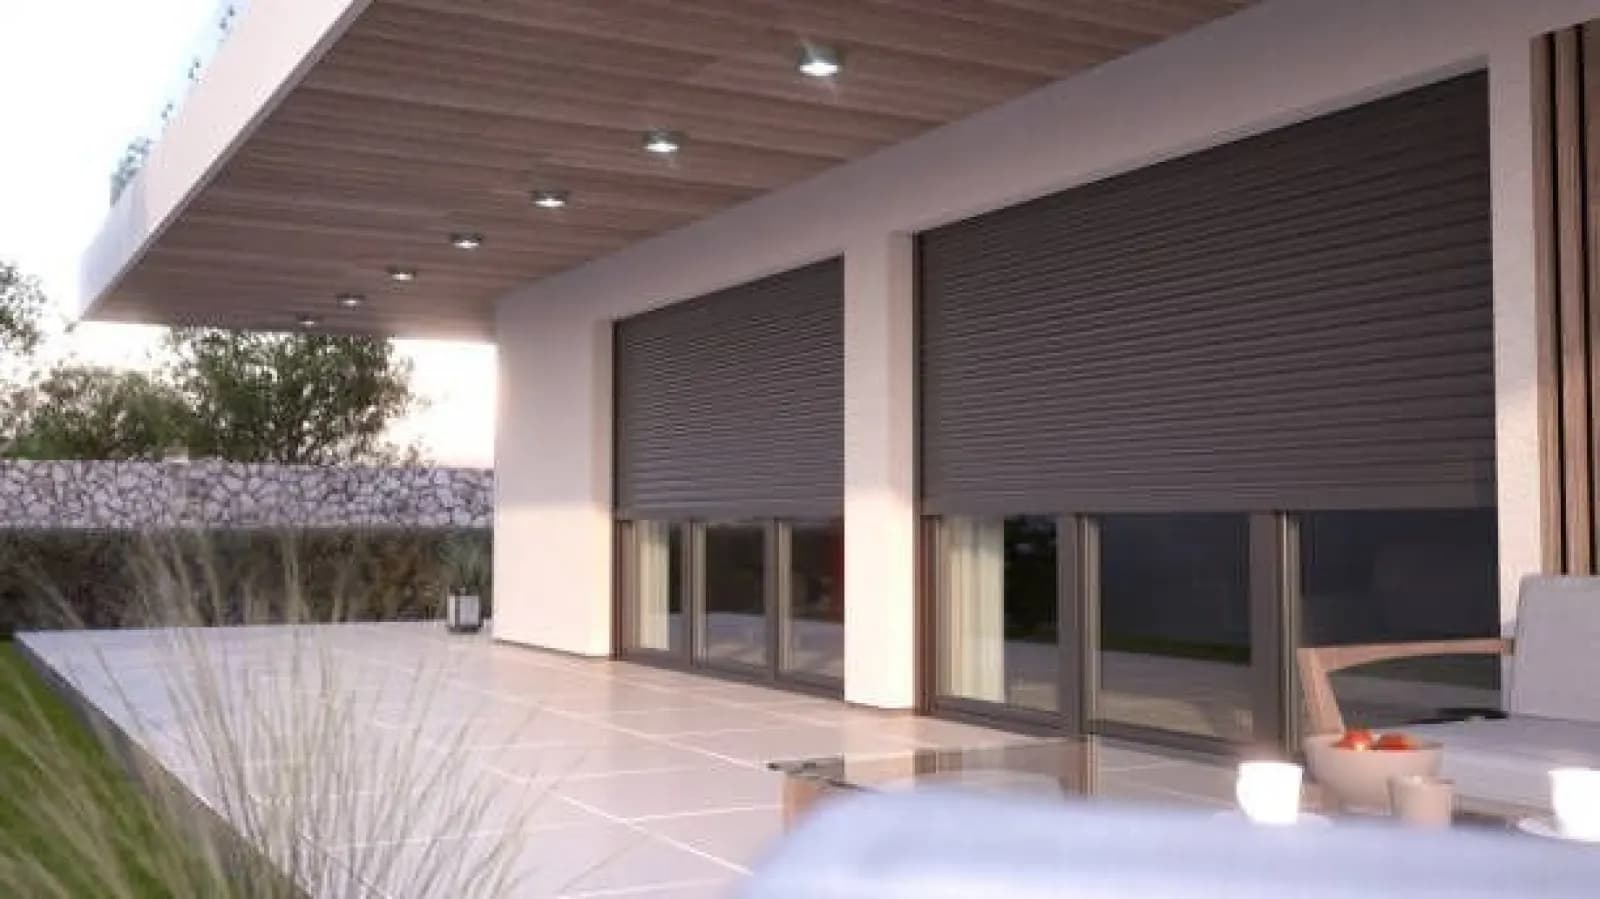
Photo: HBT archive (demo)
03 / 03
Installation
Installation was completed on site with after-delivery support. This text is placeholder (demo) content and will be replaced with real project information.
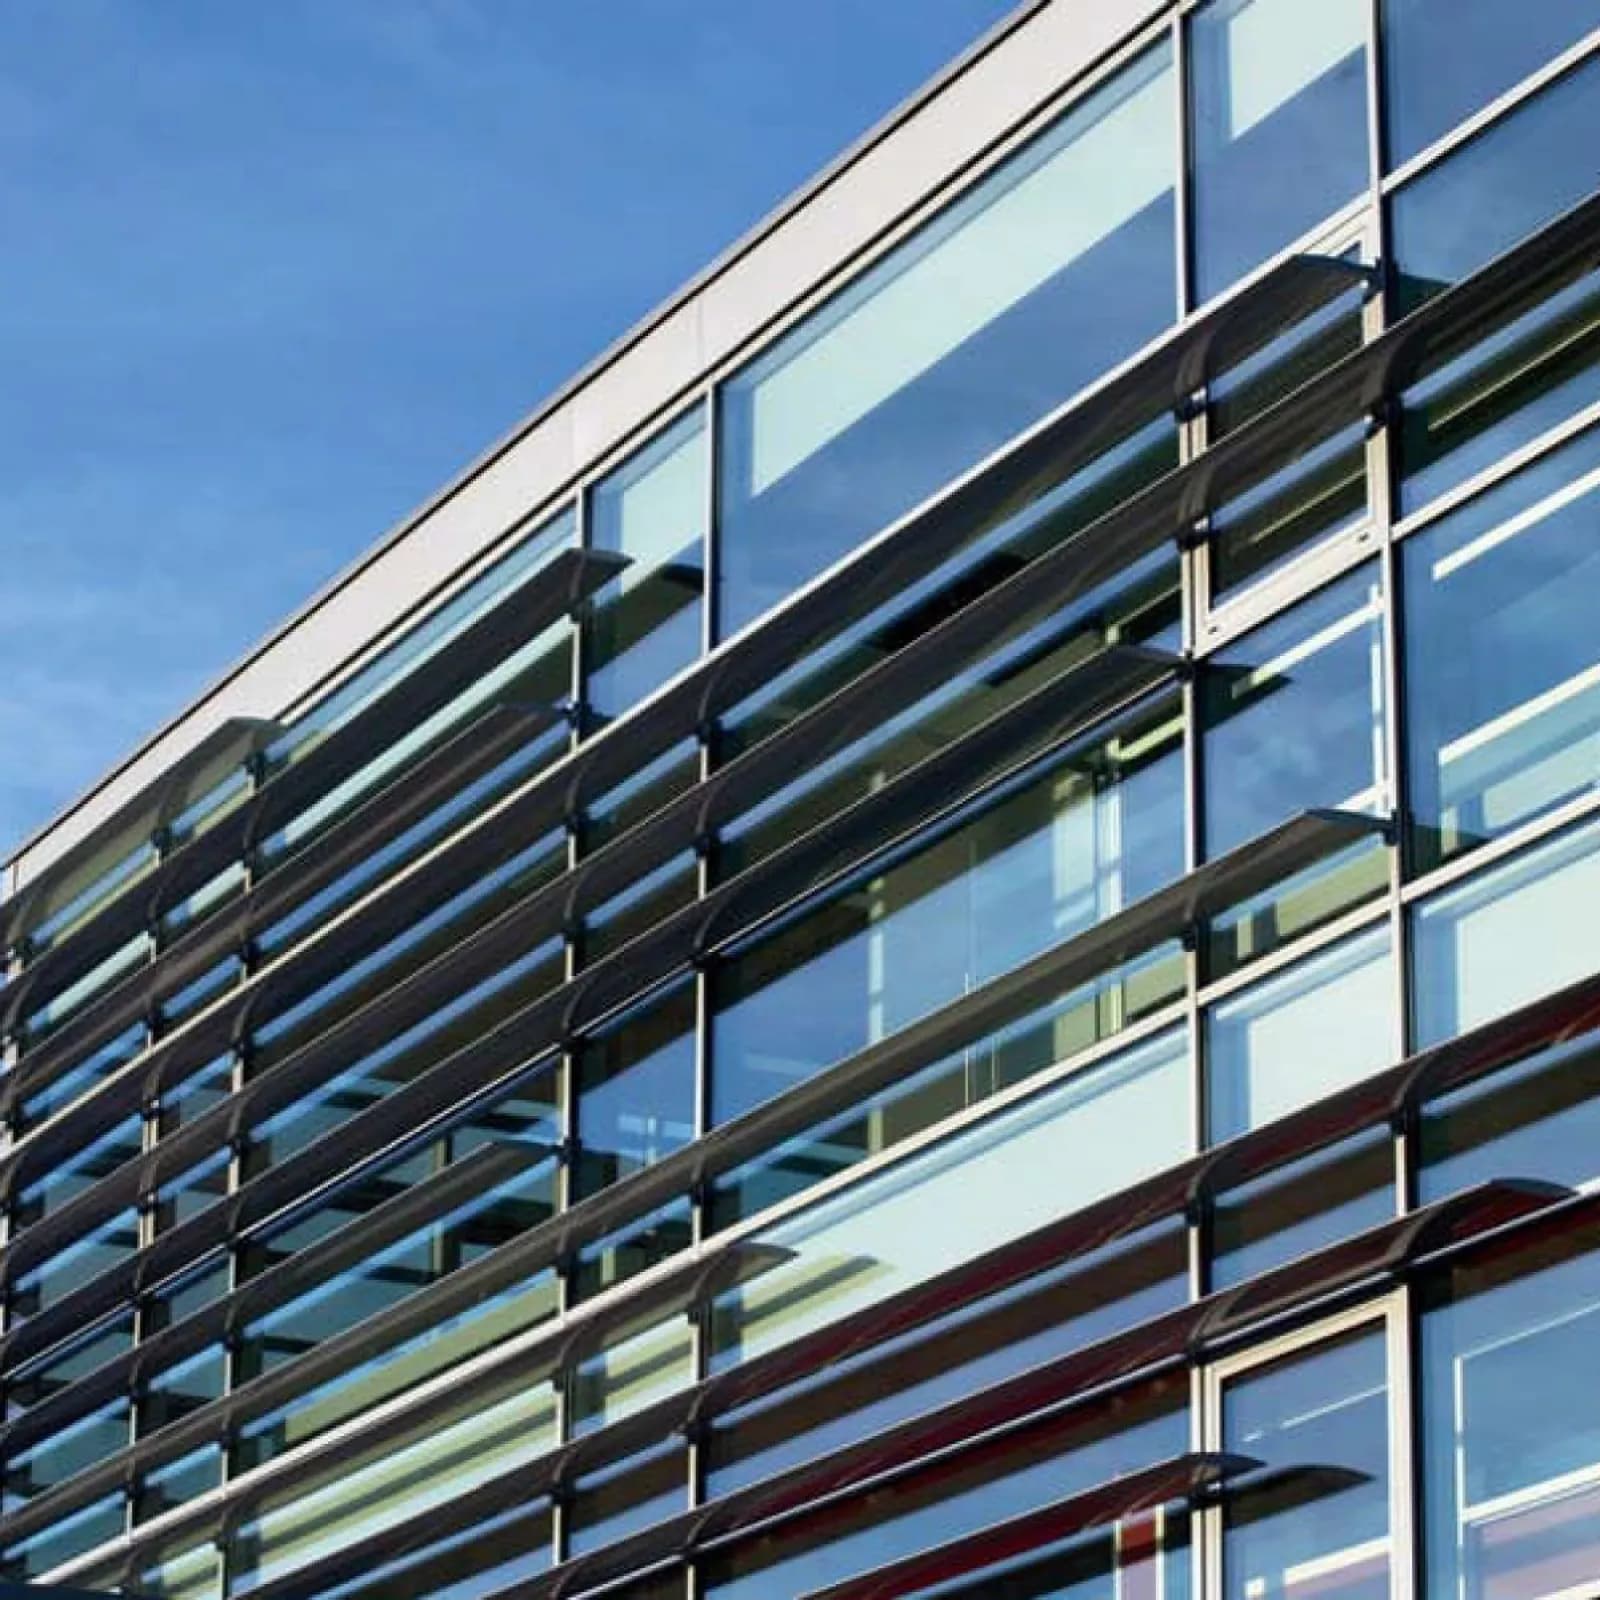
Photo: HBT archive (demo)
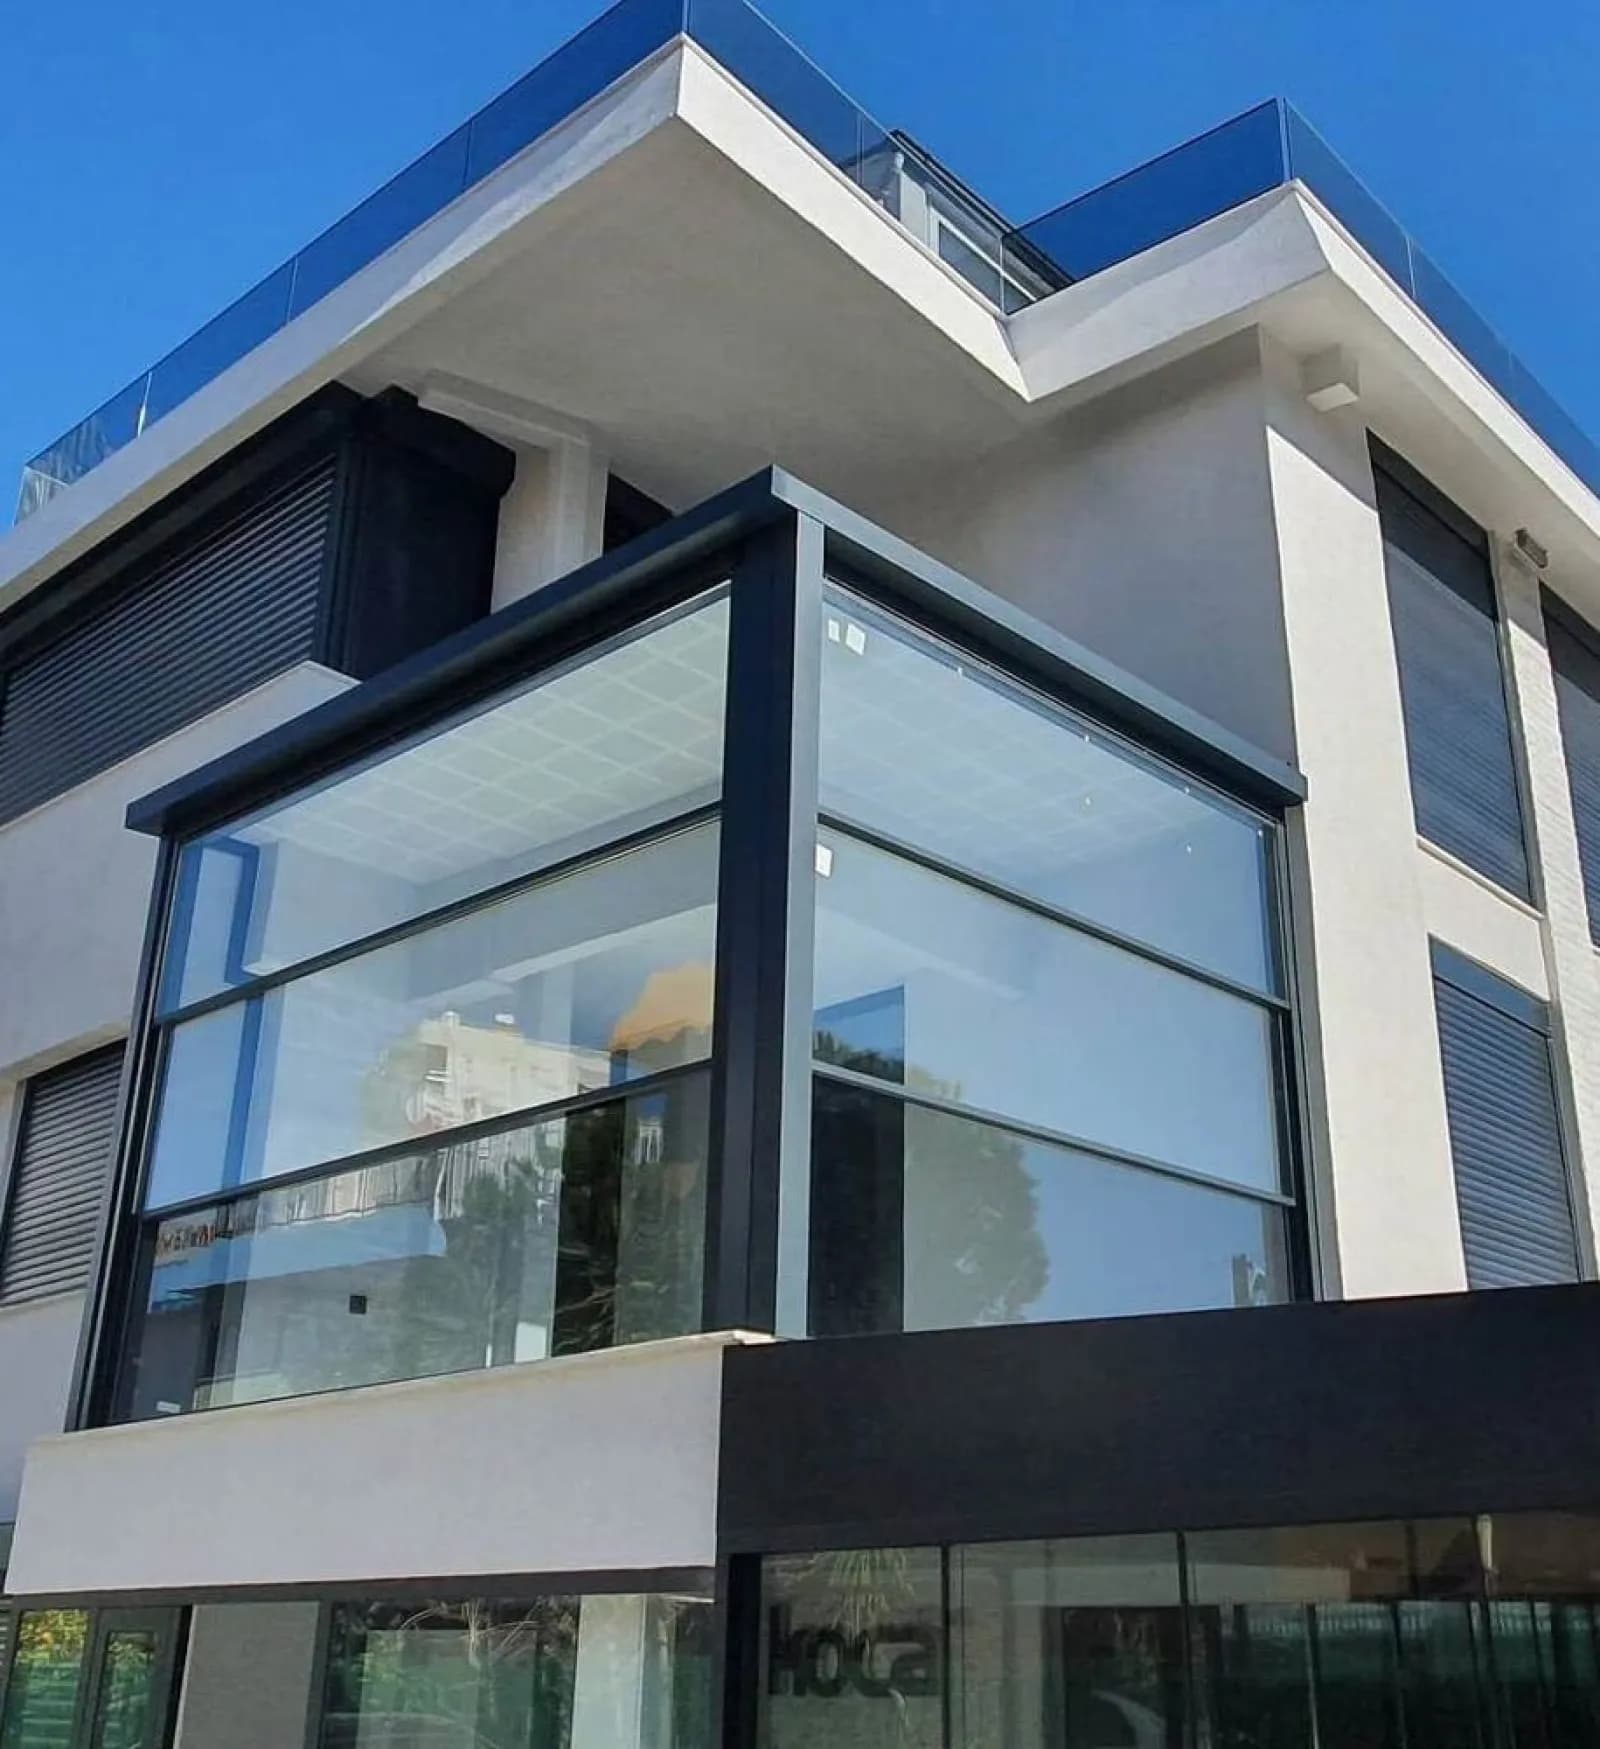
Photo: HBT archive (demo)
The venue
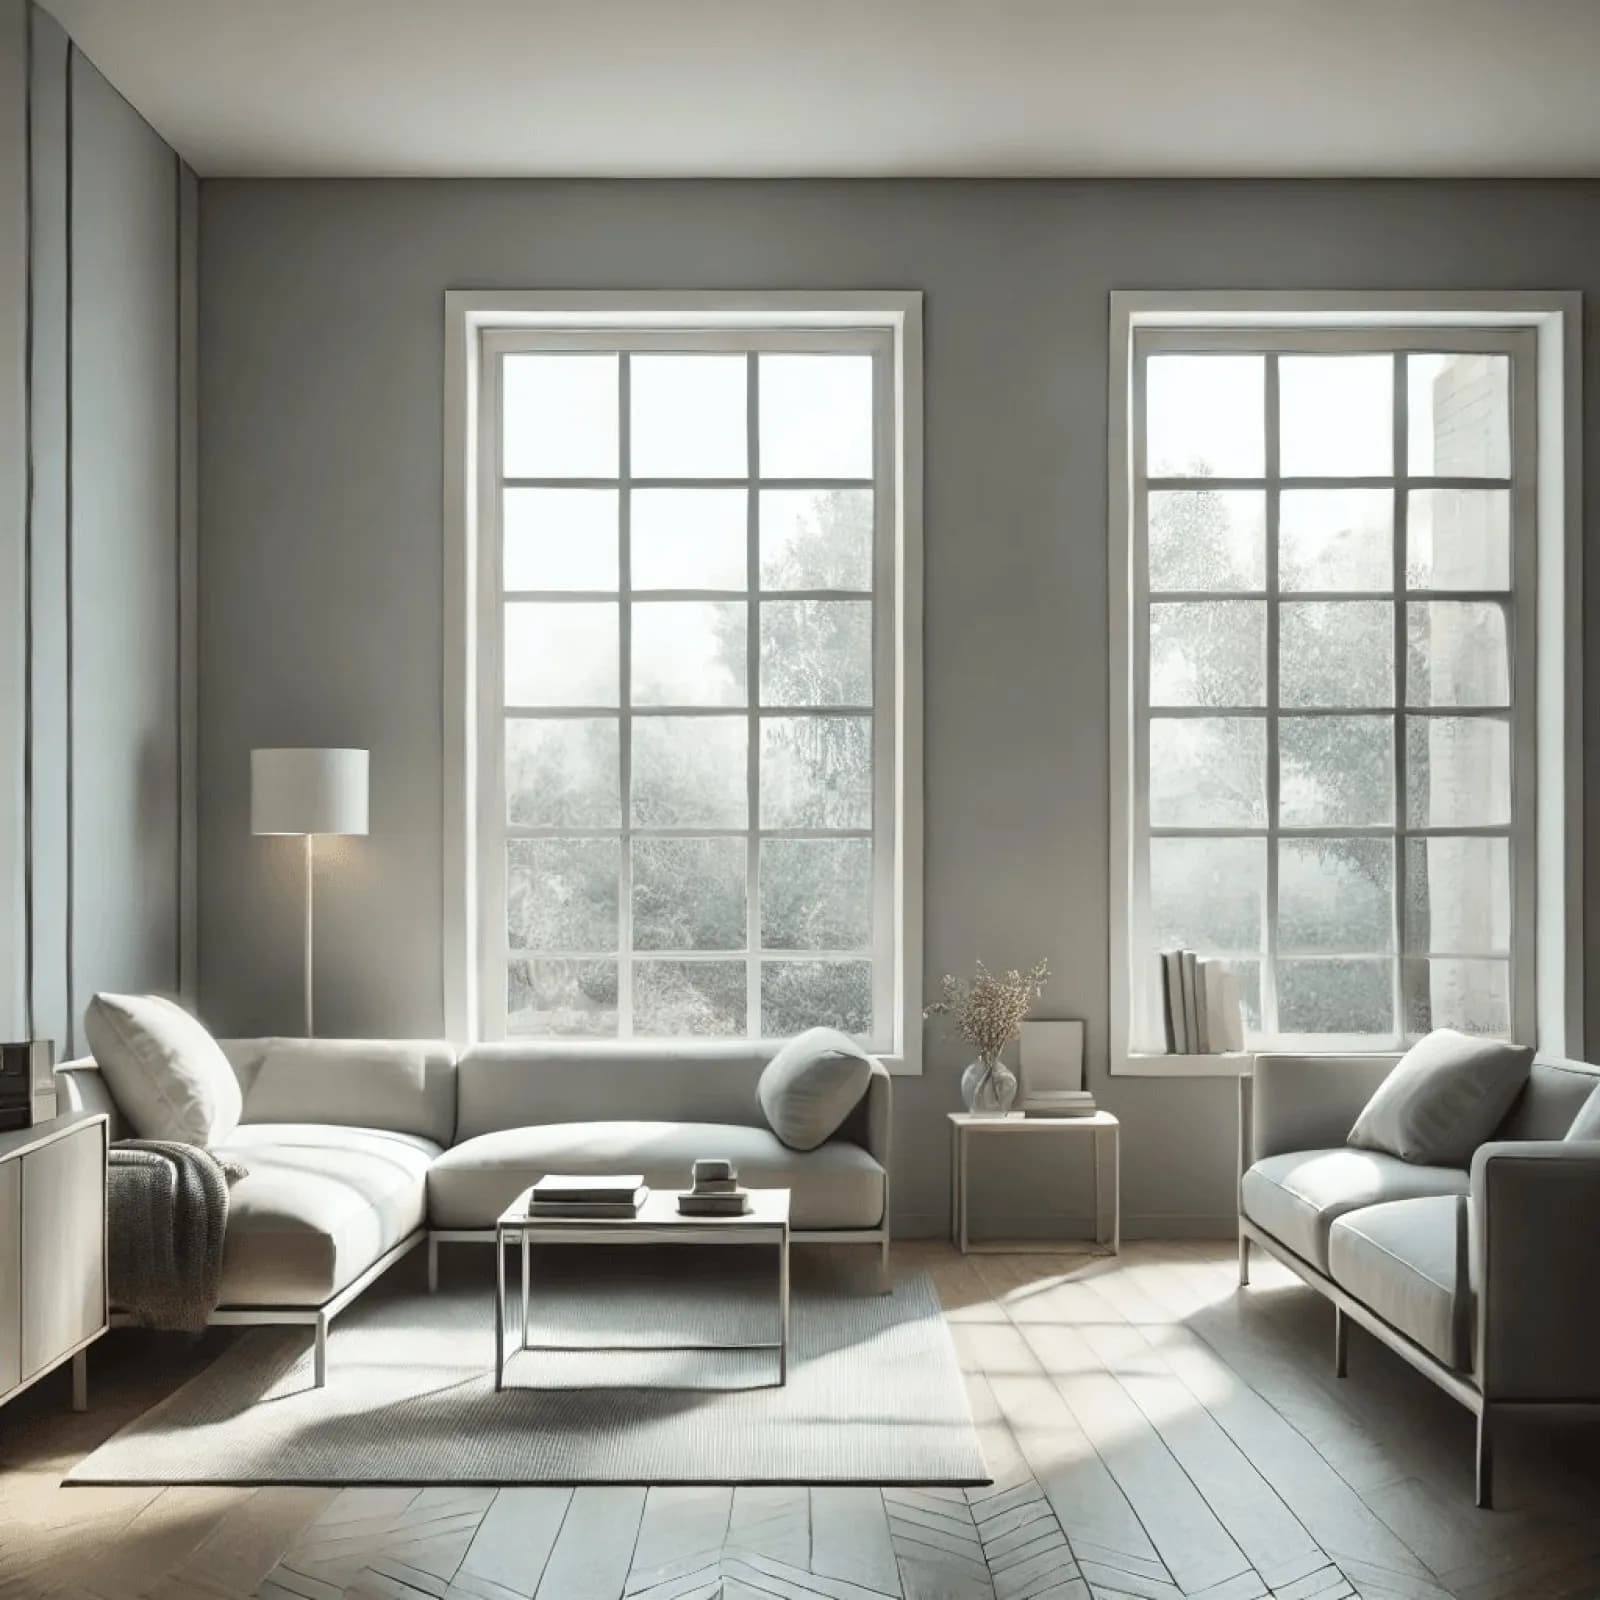
The project offers a bright, easy-to-use space that fits users' daily life. This text is placeholder (demo) content and will be replaced with real project information.
Explore our other projects
Credits
Key facts
- Area
- Public Buildings
- Service
- Sliding Systems
- Service
- Sliding Systems
- Year
- 2020 (demo)
- Status
- Completed (demo)
People
- Project team
- HBT project team (demo)
- Photography
- HBT archive (demo)
Credits
Photo: HBT archive (demo)